Showing posts with label unique spaces. Show all posts

Dec 14, 2011

An Open Truss

When I was in design school at the New York School, I took a terribly difficult lighting class that challenged my embarrassingly basic mathematics, physics and chemistry knowledge.  Through the semester, I learned so much about the science of light, about color temperature, kelvins and electric wattage.  But perhaps most importantly, I learned about the importance of lighting placement.  Yes, we all know that lighting is more than the basic builder's-grade flushmount popped into the ceiling of a hallway or kitchen.  It's about creating zones of light: Overhead, Task and Ambient. 

In a project for that Lighting class, I designed a magnificent beam ceiling for a private club of a racetrack.  The room was to resemble the interior of an equine barn, and so I used an open-truss ceiling, with the beams of the structure fully exposed in their structural glory.  As it was a lighting class, I devised a system so that the room's overhead lighting would be built into the beams. Man, I love wood beams...

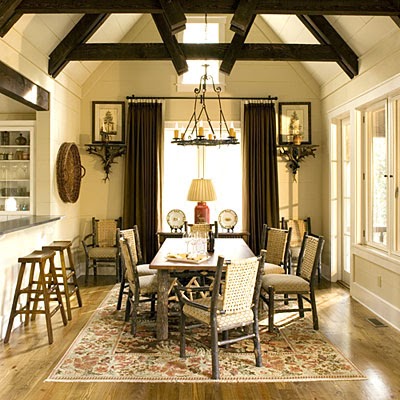
Of course I have emphasized my love of exposed beams on this blog, as well as the cozy cool look of the American lodge, but let's take yet another look at extraordinary ceilings.  The exposed beam truss ceilings shown here give me goosebumps. 


I've had this photo for years.  Anyone know the source?

Painted scissor trusses via Pacific Truss

via Vermont Timber Works


via My Home Ideas

I've had this photo for years. Anyone know the source?


via Southern Living

by Tracery Interiors

via Style Files

via Home Away vacation rentals
via Mi Casa Revista

via Vermont Timber Works


via Yossawat
via Houzz
by Gap Interiors

via Timber Home Living


Cheers,
Whitney

Nov 30, 2011

Historic Kykuit

In the early 1900s, the John D. Rockefeller family commissioned society architects Delano & Aldrich to complete a country retreat in New York's Hudson Valley.  The result is Kykuit in Pocantico Hills, a traditionally designed Beaux-Arts manse in Classical Revival Georgian style.  I love this house; you might be able to imagine why...

The impressive Eastern-facing facade is covered in Wisteria vines.  image via Flickr
Entry gate is both stately and imposing.  Note the 1913 demarcation.  image via Hortus2 blog

The back of the house, facing west, with a view of the majestic Hudson River.  image via Flickr

The gardens features some stunning bronze sculptures. image via Westchester Magazine
A study in symmetry, the 6 storey structure draws inspiration from Italian Renaissance and French Norman houses.  Kykuit, pronounced ky-cut and meaning ‘lookout’ in Dutch, was a shining example of Delano & Aldrich's dedication to grandiose scale & form.  The structure took six years to complete, then almost immediately underwent a series of renovations for the family to move in during the spring of 1913 The intricate and immaculate gardens were designed by the landscape architect William Welles Bosworth with input from designer Ogden Codman (who also decorated the interiors).

One of John D. Rockefeller's personal mantras was "Order and Balance."  He was an incredibly gifted businessman who thrived in organized and disciplined environments.  Perhaps this country home served as a balance between the order he so craved and the natural beauty of riverfront nature.

The last family occupant, Nelson Rockefeller,* bequeathed his one-third interest in the estate to the National Trust for Historic Preservation upon his death in 1979.  Tours are available through the Hudson Valley Historic group. 
image via HudsonValley.org

image via HudsonValley.org


image via Erbology

Aerial view of the western edge of the property abutting the Hudson. 
You can spot the Tappan Zee bridge crossing over to Rockland County. image via HudsonValley.org
image via Victoria Gardens blog
If you have a chance to visit this gem, do so while the Westchester foliage is still hanging in there! 
Cheers,
Whitney

* Interesting side note via Wiki: "In late 1946, a portion of the estate was proposed as the site of the UN Headquarters, when New York City was trying to beat off strong opposition from Philadelphia and San Francisco and secure the organization. Two of Junior's sons, John D. 3rd and Laurance both offered their estate residences, Rockwood Hall and Fieldwood Farm, respectively, for the site of the building. Junior -- who was living in Kykuit at the time -- although appreciating the generous gesture, vetoed it on the grounds that the estate was simply too isolated from Manhattan. He subsequently sent his second eldest son, Nelson, to buy a proposed 6.9-hectare (17-acre) development site along the East River which he then donated for the headquarters."  Huh.

Nov 15, 2011

Simple Living Series: The Unfolding Apartment

When I read about this built-in cabinetry piece that creates 4 unique 'rooms' in a studio apartment, I assumed that I would dislike the space.  As a humble traditionalist, I tend to lean towards more overt solutions with space management.  Many modern space-conscious designs, in my opinion, look cheap, rickety (for more on this, see my thoughts on Convertible Furniture), and extremely tacky.
 
But, this built-in unit works so well that the functionality of it makes it chic.  As if, through an ingenious mixture of geeky engineering and wild creativity, this guy's apartment became the James Bond of apartments. 

It's a long video, but totally worth watching if you're interested in Small Space Living and brilliant space planning. 


            via NY Daily News

Maybe, it would be better nicknamed the Inspector Gadget of apartments.  "Go, Go, Gadget Bed!"

Cheers,
Whitney

Nov 2, 2011

Beep Beep

The Voglreiter Auto Residence

This wacky little home was designed by the German architect Markus Voglreiter for an Austrian family living in a suburb of Salzburg. The home was impeccably designed to adhere to strict eco-sustainable restrictions and codes, using energy efficient heating and insulation technology that reduces energy consumption.


This cool compact house was a remodel of a typical 1970s suburban home of the neighborhood located in Gnigl just near Salzburg, Austria.  The modern styling and the obvious nod to the Volkswagen Bug doesn't seem to bother the neighbors, and attracts quite a crowd when night falls and the 'headlights' are turned on.  How fun!

Cheers,
Whitney

Oct 26, 2011

Mwa-Ha-Ha-Ha House


the crazy house
That pretty flowering vine doesn't make this house any less scary looking.
 I haven't done a 'wacky home' post in a while, but when I saw this Vietnamese house I knew it would be perfect for Halloween week!  This is the Hang Nga Guesthouse in Dalat, Vietnam.  It's commonly called The Crazy House because, well, look at it. 


the crazy house


The base of the guesthouse was built to resemble a giant tree, but I think it looks more like a scary horror multi-faced ghoul tree than a friendly treehouse. Unexpected twists and turns rule the home's layout, with tiny rooms in some areas and huge rooms in others where organically-shaped windows, and stone-carved animals statues litter the house.

Don't know about you, but I'm getting a strong inside-of-a-human-lung vibe in from the interior.  Yikes.


the crazy house
 

Built in 1990 by Dang Viet Nga, the daughter of a former President of Vietnam, The Crazy House attracted much public attention upon its completion. She willingly opened the house to the public for tours of the randomly-scaled rooms, weird statues and odd staircases.  I'd bet it would be an awesome place to film one of those absurd ghost chasing shows.  Zoikes!


Enjoy the rest of this SPOOKY week! 
Cheers,
Whitney

Sep 22, 2011

The Miller House

During my stay in Lexington last week, I was floored to see the Miller House in person on a sunny morning. 


This amazing modern residential structure was designed and built by Le Corbusier protégé José Oubrerie, who was was dean of the University of Kentucky School of Architecture when he designed the Miller House in 1988 for his clients Robert and Penny Miller.  After Mr. Miller passed away, Penny sold the house and its surrounding 20 acres in 2006.


The facades of the Miller House are composed of a thin, cast-in-place concrete screen that wraps around several painted-wood inner structures: One surface is a simple grid of interlocking slabs; another has small vertical and horizontal slits. Inside, the house features an irregular composition of three two-floor living spaces—each with its own bedroom, bath, office, and independent entrance. Built-in cabinetry echoes the facades’ interlocking forms.  The Miller has been described as one of the finest residences of the 20th century.


In 2007, after sitting empty and dormant, intruders entered the vacant property several times painting graffiti, breaking windows, and knocking in much of the interior plaster work.  Oubrerie was heartbroken to visit the home and see the $300,000+ in damages.  What in the hell is wrong with people???


Thankfully, later that year, the Miller House was purchased by the Foundation for Advanced Architecture, whose first mission was the restoration of the Miller House and create an educational laboratory for students of architecture. 

But it appears as thought the Foundation lost their way, as the house is currently for sale again.  When I visited last week, the property was in pristine 'showing' condition, with brochures and maps seen in the front hall.  I would have called for a viewing to see the interior and explore more of this unique space, but why waste anyone's time, I'm not buying it.  And, besides, we can just watch Neon Indian's video to get a groovy perspective on this modern behemoth.


Cheers,
Whitney

Sep 20, 2011

The Things I Would Do ...

... if this was my house.  Mmmmm.


Mount Vernon, near Alexandria, VA, on the banks of the Potomac River.  
The estate was the plantation home of George Washington, the 1st President of the United States.
 Cheers,
Whitney

Sep 15, 2011

Hunting for Vintage

Been having a great time in Lexington, shopping the amazing vintage stores in town, and finding some amazing antique resources off the beaten path, too.

I've been redecorating a Guest Bedroom on a slim budget and blink-and-its-here deadline, so thrift stores have been my No. 1 source for unique furnishings and accessories for this room.  I've had a blast meeting many of the shop owners and salespeople at Lexington's thrift and secondhand shops, among them are the staff at Uncle Ray Jay's Furniture ReSellers, Room Service, Scout, Feather My Nest, Another Man's Treasure, and about 5 different Goodwill shops. 

But my absolute favorite shop discovery has been Street Scene, a fabulously put-together vintage boutique.  I walked in the store (which is so unassuming from the exterior), and nearly fainted at the girlie retro wonder of it all.  The store is arranged in half a dozen themed vignettes, with clothing, fashion accessories, furniture and home accessories staged to retro perfection.  It was as if Etsy morphed into a storefront and enveloped me into its well-curated quirkiness.  I whipped out my iPhone and used my favorite app, Camera+, to capture some of the goodness and share here.


Cute little kitchenette vignette!
And, are you kidding me with that chair? It was meticulously recovered in soft red gingham. YES!

A Halloween-themed vignette with 70s furniture and tons of gilded frames on the wall.

Another Halloween-y vignette near the men's clothing section.  Lots of vintage cool men's hats, btw.


The back of the shop, which is huge and so pristine, you'd think all the items were brand spanking new. 

You know I almost convulsed at the sight of all this glassware. 
Too bad I didn't bring an extra suitcase on my trip to fill with these goodies..  I love cocktail glassware!!!


A dressmaker's form was recovered in peacock blue satin and is used to display an insane amount of brooches and pins.  Steal this idea for your boudoir!
  
I really, REALLY loved this campaign-style bamboo tray table.  Wouldn't it make a fabulous nightstand?  And how rad are those plaid pillows?!


This table lamp is so haute. 

Bins filled with decorative handles, pulls, knobs and finials. 
And with prices much cheaper than that store that rhymes with Quanthropologie.


I die.  This patio furniture set would be so cute in a kitchen. 
And all those tabletop goodies are totally Mrs. Roper cool.

If you're in the Lexington area, you must check out Street Scene.  There's a treasure at every step in this shop, and the ladies on staff were so sweet and super stylish.  They recommended some of the other vintage shops that I visited this week (and mentioned above), and were so gracious while I gushed about their fab shop.  I didn't buy anything for the Guest Room makeover, but I managed to buy a purse for myself.  How does that always seem to happen?!? I was there with only 20 minutes before I had a meeting, so I couldn't shop for too long, but I'm going back before I leave town! 

Cheers,
Whitney
Related Posts Plugin for WordPress, Blogger...