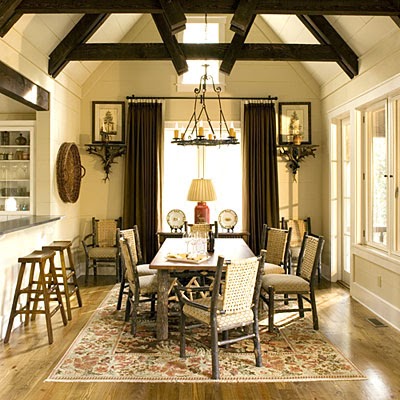
When I was in design school at the New York School, I took a terribly difficult lighting class that challenged my embarrassingly basic mathematics, physics and chemistry knowledge. Through the semester, I learned so much about the science of light, about color temperature, kelvins and electric wattage. But perhaps most importantly, I learned about the importance of lighting placement. Yes, we all know that lighting is more than the basic builder's-grade flushmount popped into the ceiling of a hallway or kitchen. It's about creating zones of light: Overhead, Task and Ambient.
In a project for that Lighting class, I designed a magnificent beam ceiling for a private club of a racetrack. The room was to resemble the interior of an equine barn, and so I used an open-truss ceiling, with the beams of the structure fully exposed in their structural glory. As it was a lighting class, I devised a system so that the room's overhead lighting would be built into the beams. Man, I love wood beams...
During my stay in Lexington last week, I was floored to see the Miller House in person on a sunny morning.
This amazing modern residential structure was designed and built by Le Corbusier protégé José Oubrerie, who was was dean of the University of Kentucky School of Architecture when he designed the Miller House in 1988 for his clients Robert and Penny Miller. After Mr. Miller passed away, Penny sold the house and its surrounding 20 acres in 2006.
The facades of the Miller House are composed of a thin, cast-in-place concrete screen that wraps around several painted-wood inner structures: One surface is a simple grid of interlocking slabs; another has small vertical and horizontal slits. Inside, the house features an irregular composition of three two-floor living spaces—each with its own bedroom, bath, office, and independent entrance. Built-in cabinetry echoes the facades’ interlocking forms. The Miller has been described as one of the finest residences of the 20th century.
In 2007, after sitting empty and dormant, intruders entered the vacant property several times painting graffiti, breaking windows, and knocking in much of the interior plaster work. Oubrerie was heartbroken to visit the home and see the $300,000+ in damages. What in the hell is wrong with people???
Thankfully, later that year, the Miller House was purchased by the Foundation for Advanced Architecture, whose first mission was the restoration of the Miller House and create an educational laboratory for students of architecture.
But it appears as thought the Foundation lost their way, as the house is currently for sale again. When I visited last week, the property was in pristine 'showing' condition, with brochures and maps seen in the front hall. I would have called for a viewing to see the interior and explore more of this unique space, but why waste anyone's time, I'm not buying it. And, besides, we can just watch Neon Indian's video to get a groovy perspective on this modern behemoth.
Hemeroscopium House. Built in only 7 days by Architect Antón García- Abril. That cantilevered section is a elevated swimming pool! See details here on this behemoth prefabricated home.
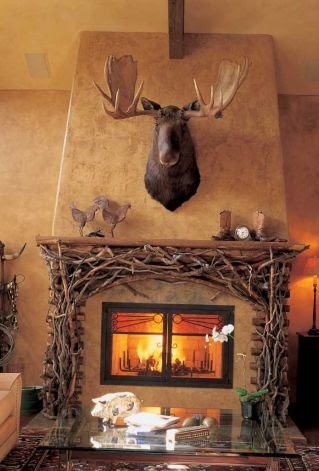
A good mantle not only frames the hearth, but can become a wowing focal point of a room. Mantles can be built to represent the essence of the home or the level of high art present in the home. I think that a good mantle can take on endless incarnations of style. Whether the mantle surrounds a working fireplace or is a decorative piece added to a blank wall, the piece adds a strong sense of architecture to a space. It invites furniture (and people) to gather around it. It provides a plane on which decorative objects and personal treasures can be arranged. Its creates a gallery space above its linear shelf.
The options for mantle styles are endless; whether they draw upon historical shapes or challenge the expectations of their past with unusual material makeup or atypical placement. Highly decorative, plainly flat, or historically antique, these beauties cover the waterfront. Which is your favorite?
Canadian House & Home
Domino
Healing Barsanti Home via House Beautiful
Design Sponge
V & A Museum
via Nuit ArtDecor blog
via Reynolds Still blog
Alessandra Branca
House Beautiful
Domino
Sherril Canet
Ned Marshall via House Beautiful
via The Log Home Book
Mimi Read via House Beautiful
Whitney Interior Design
Domino
Elle Decor
via Mark Cutler blog Elle Decor
Christine Gillespie via Simplified Bee
Apartment Therapy
Elle Decor
Canadian House & Home
Eddie Ross
House Beautiful
Elle Decor
Canadian House & Home
Ruthie Sommer via Matters of Style
Shirley Parks via Simplified Bee
Mrs. Howard
Elle Decor
via Beautiful Things to Share blog
via Mark Cutler blog Elle Decor
via Delight by Design
Dana Lyon via Simplified Bee
Now that Hurricane Irene is gone, having left a slightly nicer impression than feared, my fair City returns to life as usual, as does the doings at WID. I'm off to return fabrics to D&D showrooms today and shop a little more, then pick up some new paper goods at the printer, and hunt down a recently-purchased coffee table from an unresponsive shipper. Grrr! (Does anyone else feel like this business really comes down to shipping? I have had many battles with logistics companies who claim that they'll deliver your good in 1-2 weeks, then it somehow becomes 5-9 weeks with no apologies or reasoning for the delay. It's a frustrating and lonely battle; the manufacturer already has payment for the item[s], and therefore seems less interested in helping you --the customer!!-- become satisfied with a proper and timely delivery. Ugh!)
Please pardon my Monday gripes. I must need another cup of coffee Happy Juice.
Let's have a great, safe week everyone!
Cheers,
Whitney