Showing posts with label exposed beams. Show all posts

Dec 14, 2011

An Open Truss

When I was in design school at the New York School, I took a terribly difficult lighting class that challenged my embarrassingly basic mathematics, physics and chemistry knowledge.  Through the semester, I learned so much about the science of light, about color temperature, kelvins and electric wattage.  But perhaps most importantly, I learned about the importance of lighting placement.  Yes, we all know that lighting is more than the basic builder's-grade flushmount popped into the ceiling of a hallway or kitchen.  It's about creating zones of light: Overhead, Task and Ambient. 

In a project for that Lighting class, I designed a magnificent beam ceiling for a private club of a racetrack.  The room was to resemble the interior of an equine barn, and so I used an open-truss ceiling, with the beams of the structure fully exposed in their structural glory.  As it was a lighting class, I devised a system so that the room's overhead lighting would be built into the beams. Man, I love wood beams...

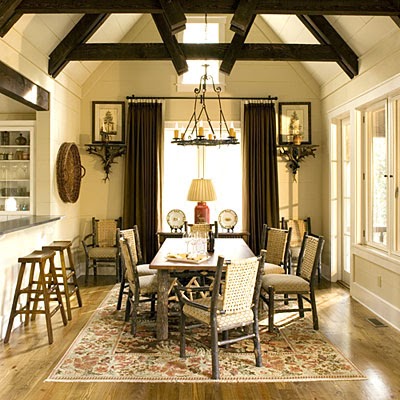
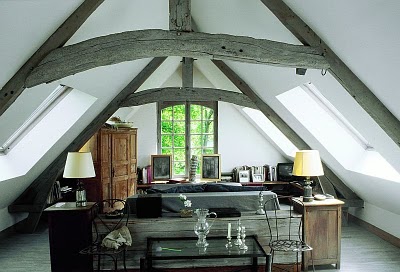
Of course I have emphasized my love of exposed beams on this blog, as well as the cozy cool look of the American lodge, but let's take yet another look at extraordinary ceilings.  The exposed beam truss ceilings shown here give me goosebumps. 


I've had this photo for years.  Anyone know the source?

Painted scissor trusses via Pacific Truss

via Vermont Timber Works


via My Home Ideas

I've had this photo for years. Anyone know the source?


via Southern Living

by Tracery Interiors

via Style Files

via Home Away vacation rentals
via Mi Casa Revista

via Vermont Timber Works


via Yossawat
via Houzz
by Gap Interiors

via Timber Home Living


Cheers,
Whitney

May 25, 2011

Château de Fontenay

Did you see May's Architectural Digest?  Since Margaret Russel took over the mag, things have been so much better within those pages.  Just look at the artistic perspective taken on the coverage of a newly-acquired French country estate by an English businessman.  Built in the 16th century, the Château de Fontenay features a stunning neo-Gothic façade with red felt on the walls in the billiard room, hand-block wallpaper in one of the bedrooms, and encaustic tiles in the corridor.  The château is at once romantic, masculine, civilized and earthy.  Arch Digest did right by this shoot; I loved this spread.  Read the whole article here.


all images via Architectural Digest, May 2011

This image is my absolute favorite.  Those columns along the veranda are huge tree trunks set onto stone bases.  Click on the image to view full-size to see the wonderful details. 

So, in honour of Château de Fontenay's English owner, I'll bid you Cheerio, and Au Voir!
Whitney

May 16, 2011

Beam Me Up

I grew up in a house with exposed beams.  I love exposed beams.  They nod to the elemental structure of the home, and they bring a stronger sense of the architecture into the room.  While the exposed beam can seem highly industrial or rudimentary, I think it is extremely chic. 

Julianne Moore's NYC townhouse got a ton of blog love beacuase of that
dramatic row of exposed beams in the kitchen.  Gorgeous. 

via Remodelista
Whether they're painted, polished or whitewashed, these beauties add a very unique character to a room. 

Great Scott!  via Pinterest; unknown origin

via Elle Decor

via Country Living
 
Ellen Pompeo's Home. via Elle Decor


via House Beautiful


Ina Garten's Kitchen.  via House Beautiful


unknown - email if you know the origin of this stunning image!


Tom's Scheerer's country house

Yes Sir!  via Tuscan House Interiors


via Lofts inside
 
(Audible gasp)  via Interiors France
via Sunset magazine
via Southern Accents
 
Beam me up! 
Whitney

May 5, 2011

Cinco De Mayo


Feliz Cinco de Mayo, amigos!  And what better way to honor Mexican heritage and pride than to celebrate the earthy beauty of Mexican design.  The traditional hacienda-style in Mexico features adobe tile roofs, exposed ceiling beams, tile or adobe floors and sequential archways opening onto vast patios.  Inside, the Mexican style involves plenty of textiles and walls painted vivid colors.  The results are often relaxed yet regal spaces. 
 
The Mexican Style Source Book
Hacienda del San Antonio
Hotel Casa de Sierra Nevada
Hacienda del San Antonio
image via Peer Voss
unknown
via GT Unlimited

image via Terra Home

Elle Decor

Architectural Digest via Department of the Interior 


Three images above via House Beautiful
Kathryn Ireland's house in Ojai, CA embraces a beautiful bohemian hacienda style with lots of Mexican influence.

 Have a great day everyone.  ¡Viva México!


Related Posts Plugin for WordPress, Blogger...