Showing posts with label estate. Show all posts

Dec 14, 2011

An Open Truss

When I was in design school at the New York School, I took a terribly difficult lighting class that challenged my embarrassingly basic mathematics, physics and chemistry knowledge.  Through the semester, I learned so much about the science of light, about color temperature, kelvins and electric wattage.  But perhaps most importantly, I learned about the importance of lighting placement.  Yes, we all know that lighting is more than the basic builder's-grade flushmount popped into the ceiling of a hallway or kitchen.  It's about creating zones of light: Overhead, Task and Ambient. 

In a project for that Lighting class, I designed a magnificent beam ceiling for a private club of a racetrack.  The room was to resemble the interior of an equine barn, and so I used an open-truss ceiling, with the beams of the structure fully exposed in their structural glory.  As it was a lighting class, I devised a system so that the room's overhead lighting would be built into the beams. Man, I love wood beams...

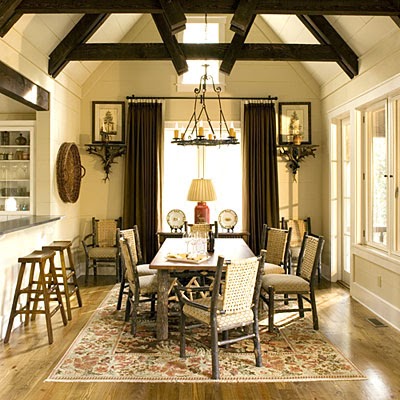
Of course I have emphasized my love of exposed beams on this blog, as well as the cozy cool look of the American lodge, but let's take yet another look at extraordinary ceilings.  The exposed beam truss ceilings shown here give me goosebumps. 


I've had this photo for years.  Anyone know the source?

Painted scissor trusses via Pacific Truss

via Vermont Timber Works


via My Home Ideas

I've had this photo for years. Anyone know the source?


via Southern Living

by Tracery Interiors

via Style Files

via Home Away vacation rentals
via Mi Casa Revista

via Vermont Timber Works


via Yossawat
via Houzz
by Gap Interiors

via Timber Home Living


Cheers,
Whitney

Nov 30, 2011

Historic Kykuit

In the early 1900s, the John D. Rockefeller family commissioned society architects Delano & Aldrich to complete a country retreat in New York's Hudson Valley.  The result is Kykuit in Pocantico Hills, a traditionally designed Beaux-Arts manse in Classical Revival Georgian style.  I love this house; you might be able to imagine why...

The impressive Eastern-facing facade is covered in Wisteria vines.  image via Flickr
Entry gate is both stately and imposing.  Note the 1913 demarcation.  image via Hortus2 blog

The back of the house, facing west, with a view of the majestic Hudson River.  image via Flickr

The gardens features some stunning bronze sculptures. image via Westchester Magazine
A study in symmetry, the 6 storey structure draws inspiration from Italian Renaissance and French Norman houses.  Kykuit, pronounced ky-cut and meaning ‘lookout’ in Dutch, was a shining example of Delano & Aldrich's dedication to grandiose scale & form.  The structure took six years to complete, then almost immediately underwent a series of renovations for the family to move in during the spring of 1913 The intricate and immaculate gardens were designed by the landscape architect William Welles Bosworth with input from designer Ogden Codman (who also decorated the interiors).

One of John D. Rockefeller's personal mantras was "Order and Balance."  He was an incredibly gifted businessman who thrived in organized and disciplined environments.  Perhaps this country home served as a balance between the order he so craved and the natural beauty of riverfront nature.

The last family occupant, Nelson Rockefeller,* bequeathed his one-third interest in the estate to the National Trust for Historic Preservation upon his death in 1979.  Tours are available through the Hudson Valley Historic group. 
image via HudsonValley.org

image via HudsonValley.org


image via Erbology

Aerial view of the western edge of the property abutting the Hudson. 
You can spot the Tappan Zee bridge crossing over to Rockland County. image via HudsonValley.org
image via Victoria Gardens blog
If you have a chance to visit this gem, do so while the Westchester foliage is still hanging in there! 
Cheers,
Whitney

* Interesting side note via Wiki: "In late 1946, a portion of the estate was proposed as the site of the UN Headquarters, when New York City was trying to beat off strong opposition from Philadelphia and San Francisco and secure the organization. Two of Junior's sons, John D. 3rd and Laurance both offered their estate residences, Rockwood Hall and Fieldwood Farm, respectively, for the site of the building. Junior -- who was living in Kykuit at the time -- although appreciating the generous gesture, vetoed it on the grounds that the estate was simply too isolated from Manhattan. He subsequently sent his second eldest son, Nelson, to buy a proposed 6.9-hectare (17-acre) development site along the East River which he then donated for the headquarters."  Huh.

Nov 8, 2011

Rocky Mountain High

One of my favorite real estate blogs, Curbed, posted last week about the huge boom in vacant real estate in Aspen.  I slobbered over the listings shown, then did some more estate snooping for myself, expanding my search a smidge out of the Aspen territory.  Look at these gems.  Makes you want to go skiing, doesn't it?

The Aspen Valley Ranch, available for a cool $59M

Benchmark Drive, available for $18.25M


Aspen Highlands, available for $11M 

Starwood Estate, available for $8.5M

Elk Crossing, available for $39.9M

Autumn Ridge, available for $14.9M

Brrrrrrrrrr.....  Although some of these homes look more like resort hotels than single-family residences, I can't help myself but start to fantasize about decorating them.  We often see mountain homes dolled up in overly-kitschy theme decor.  You know what I mean; moose antlers for chandeliers, logs for banister railings, and Navajo + plaid fabrics everywhere.  Thursday We'll see some mountain homes done right, with a only hint of the kitsch. 
Cheers,
Whitney

Sep 20, 2011

The Things I Would Do ...

... if this was my house.  Mmmmm.


Mount Vernon, near Alexandria, VA, on the banks of the Potomac River.  
The estate was the plantation home of George Washington, the 1st President of the United States.
 Cheers,
Whitney

Sep 10, 2011

Gettin' Lucky in...


This morning I'm hopping on a plane for a week in Kentucky.


I'll be doing some work for a wonderful Lexington family who I love.


I'll be antique shopping (& bargaining!) all over the Bourbon Trail. 


 And perhaps buy myself a thoroughbred at the Keeneland September Sale.

 
I'll be sure to take pics of my adventures and blog about the Bluegrass!!!   

Cheers!
Whitney

May 25, 2011

Château de Fontenay

Did you see May's Architectural Digest?  Since Margaret Russel took over the mag, things have been so much better within those pages.  Just look at the artistic perspective taken on the coverage of a newly-acquired French country estate by an English businessman.  Built in the 16th century, the Château de Fontenay features a stunning neo-Gothic façade with red felt on the walls in the billiard room, hand-block wallpaper in one of the bedrooms, and encaustic tiles in the corridor.  The château is at once romantic, masculine, civilized and earthy.  Arch Digest did right by this shoot; I loved this spread.  Read the whole article here.


all images via Architectural Digest, May 2011

This image is my absolute favorite.  Those columns along the veranda are huge tree trunks set onto stone bases.  Click on the image to view full-size to see the wonderful details. 

So, in honour of Château de Fontenay's English owner, I'll bid you Cheerio, and Au Voir!
Whitney
Related Posts Plugin for WordPress, Blogger...